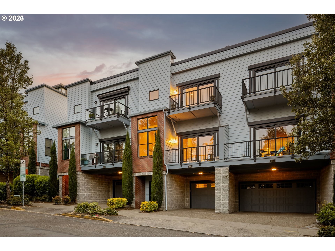
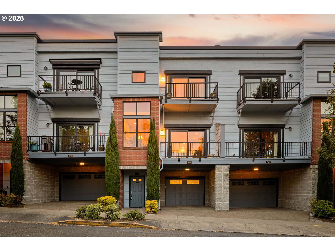
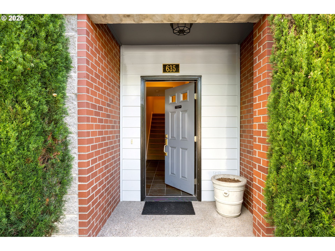
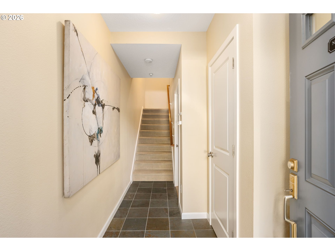
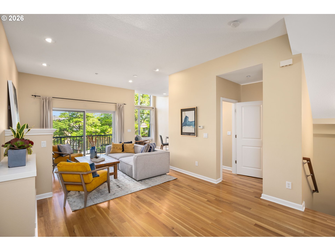
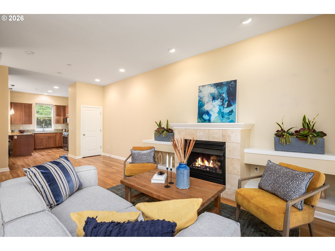
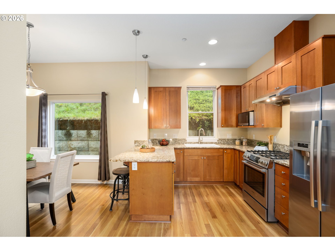
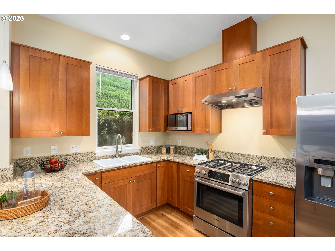
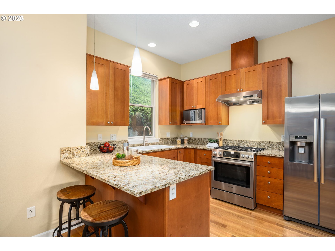
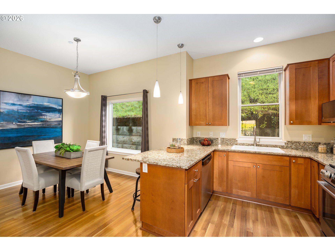
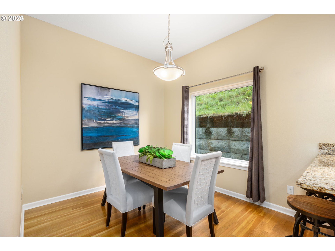
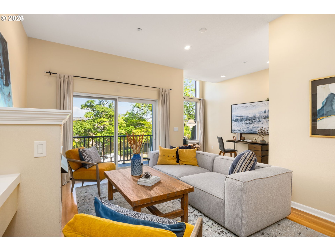
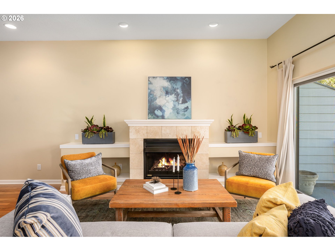
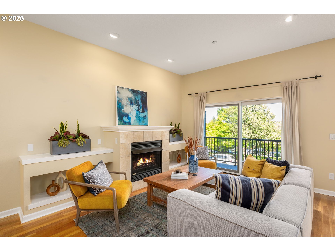
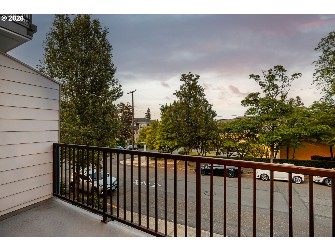
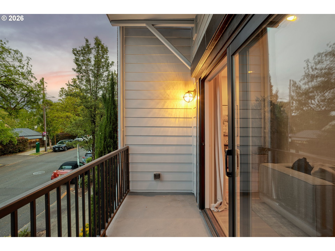
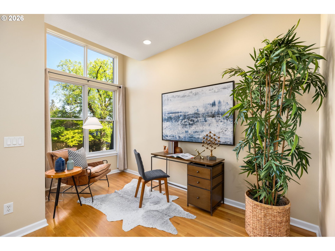
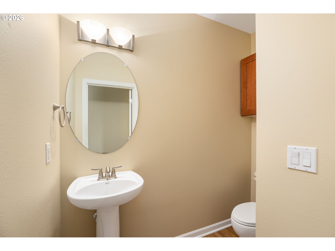
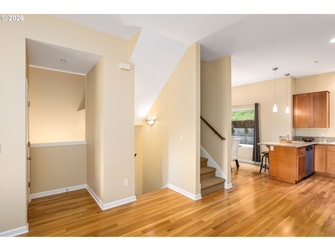
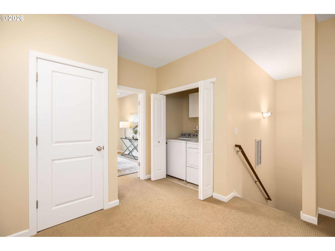
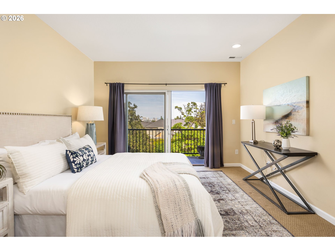
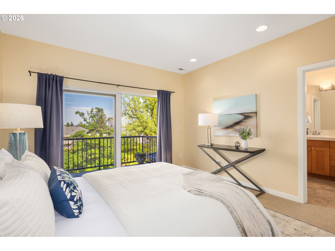
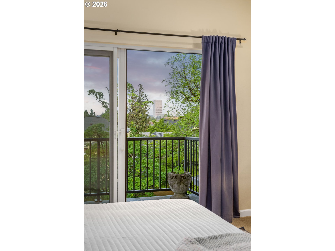
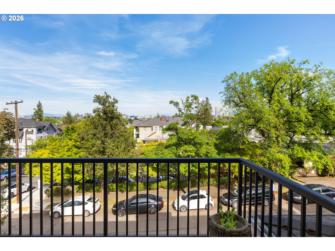
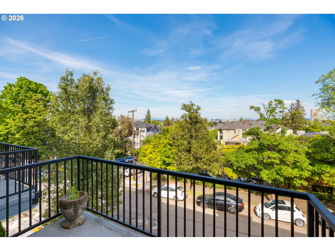
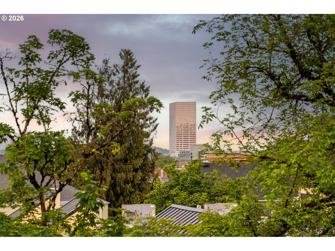
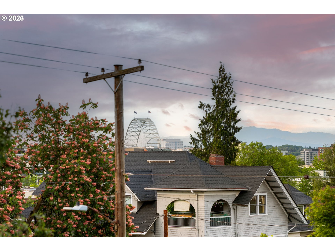
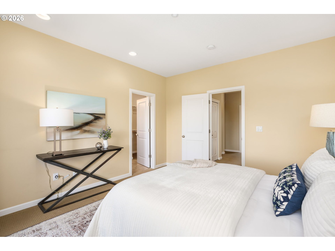
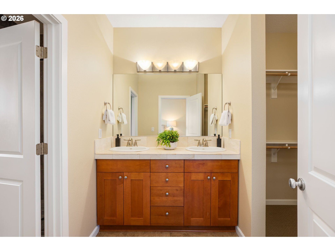
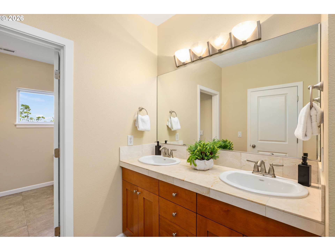
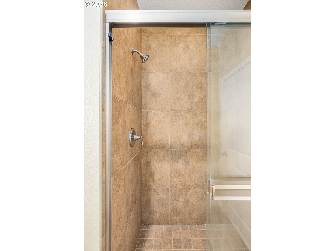
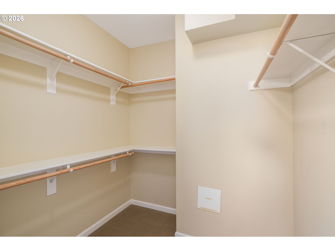
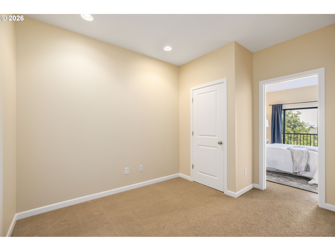
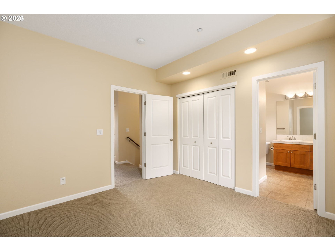
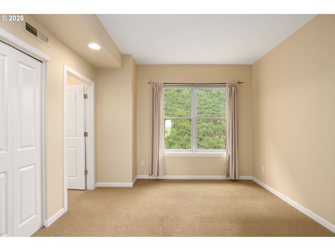
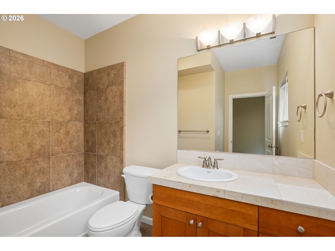
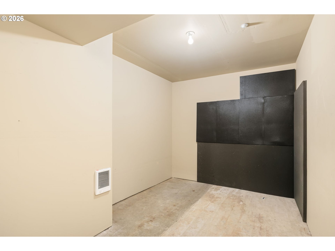
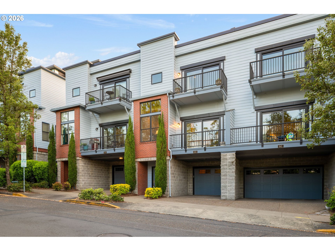
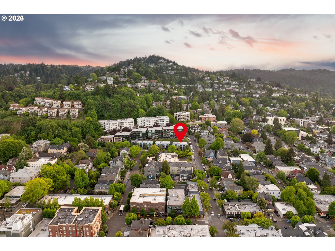
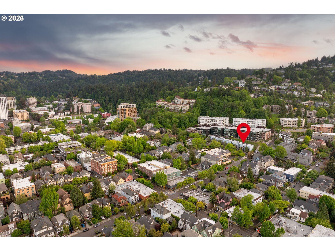
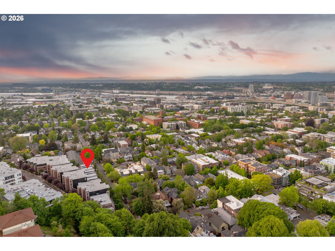
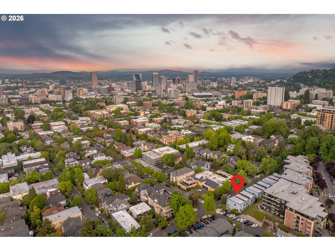
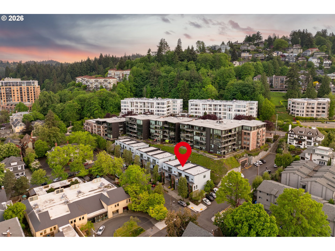
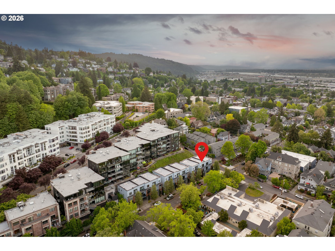
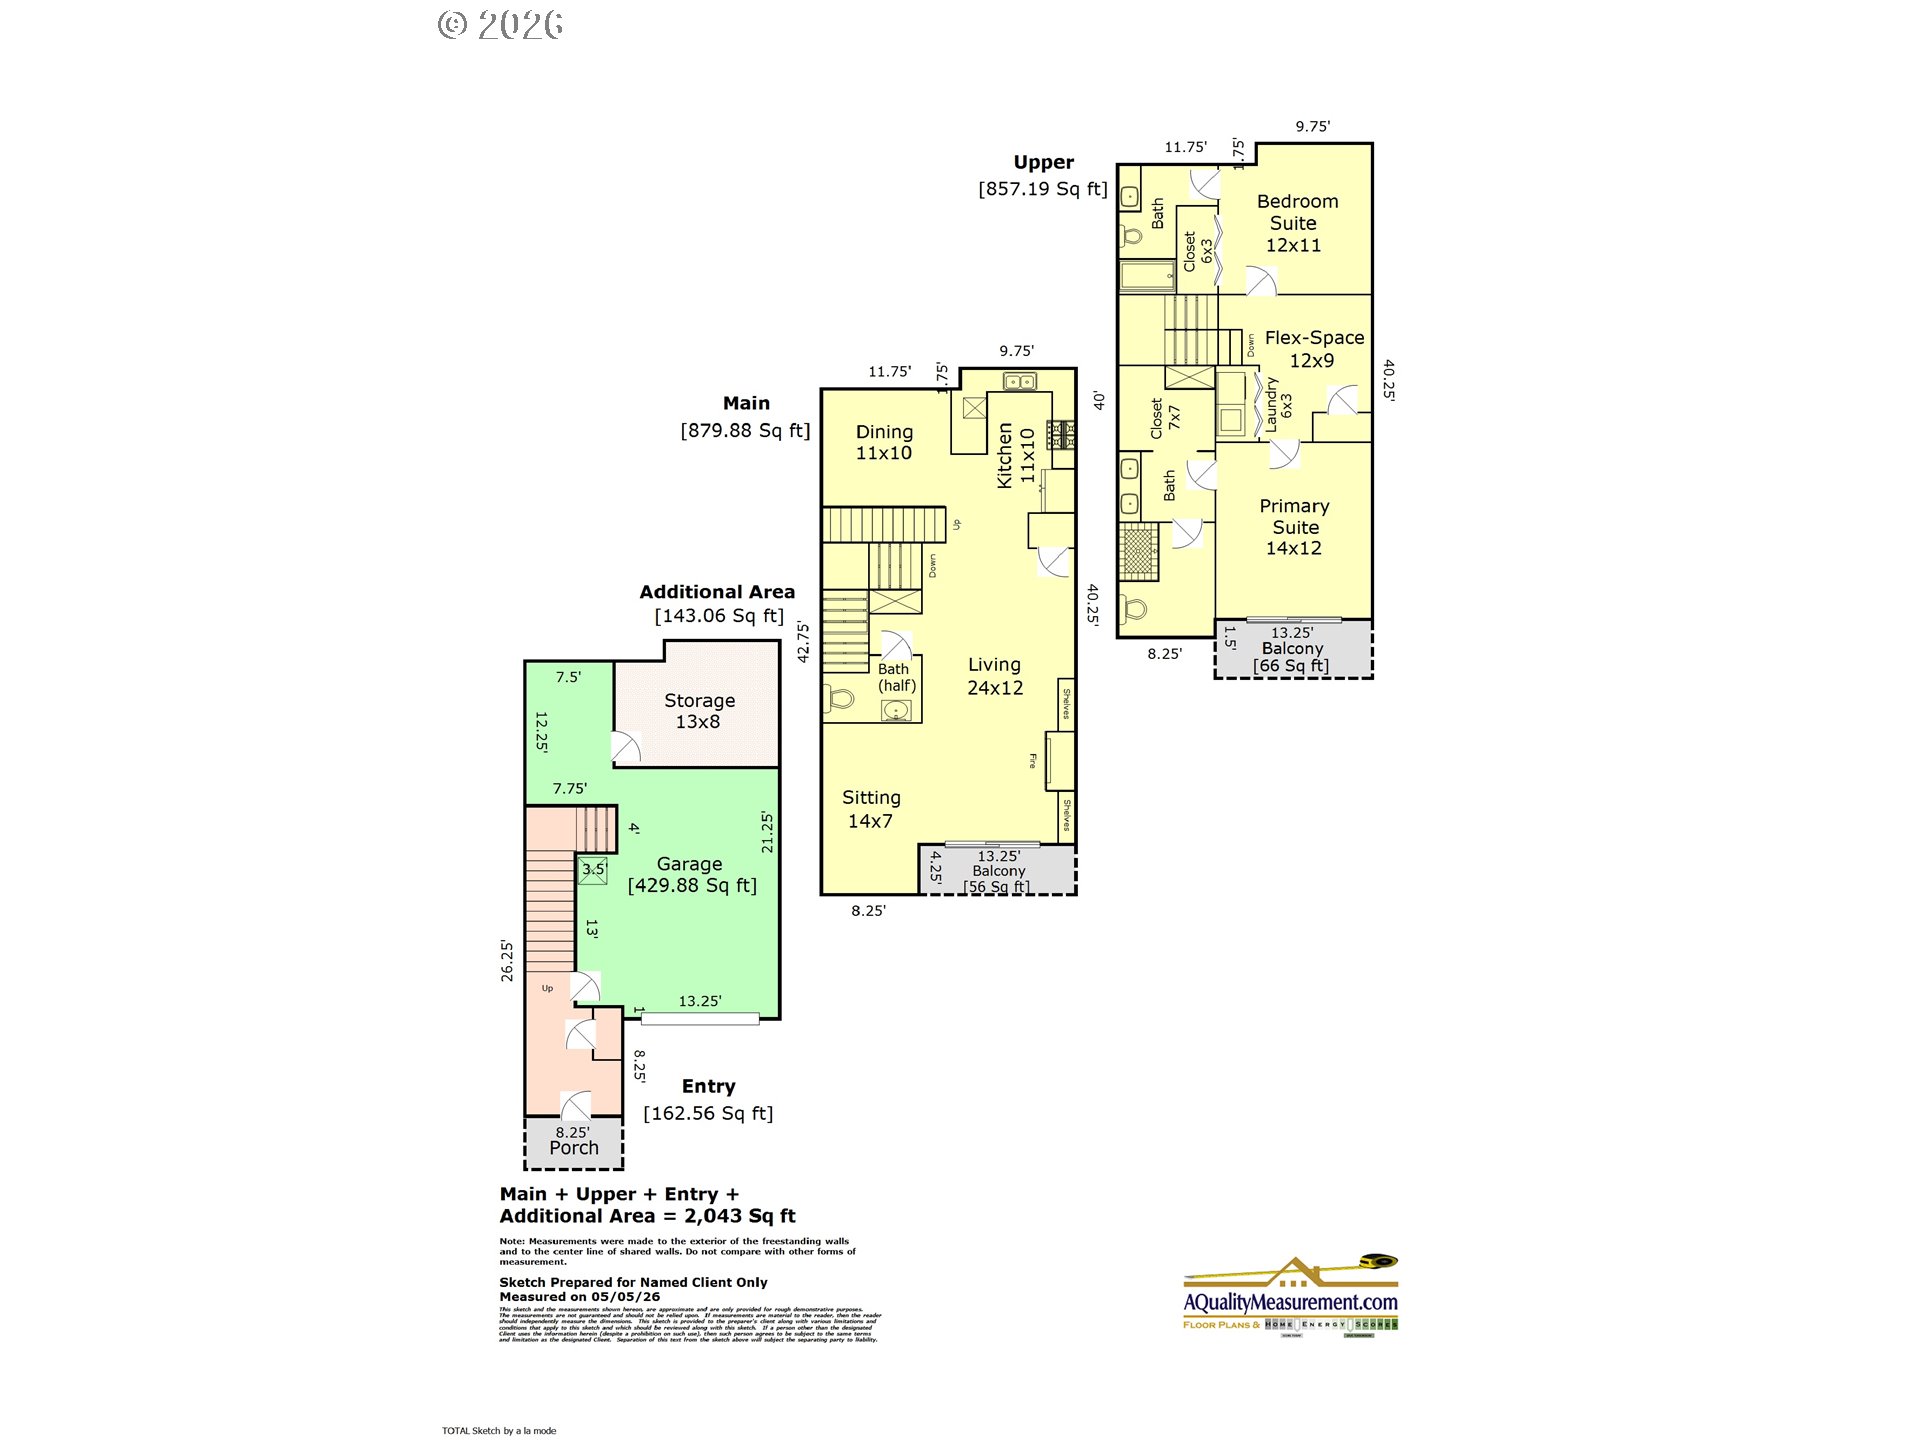
Experience elevated urban living in this luxury townhouse for sale in Portland's highly sought-after Northwest District. Located within the desirable Cambridge Townhomes, 635 NW 24th Ave offers the perfect blend of modern comfort, walkability & low-maintenance living in one of Portland's most vibrant neighborhoods.This move-in ready residence features approx. 2,043 SF, 2 spacious bedroom suites & 2.5 bathrooms. Features a rare double primary suite configuration--ideal for flexible living, guests, roommates or a work-from-home lifestyle. Main level is filled with natural light, soaring ceilings, hardwood flooring, a gas fireplace with custom built-ins & seamless indoor-outdoor flow to covered deck. The gourmet kitchen is designed for both everyday living & entertaining ~ features slab granite countertops, stainless steel appliances, eat-bar seating & a dedicated dining space. The upper-level has nook/flex space which provide additional versatility for an office, media space or lounge space. Enjoy elevated city & treetop views from 2 decks, including a main-level entertaining deck & an upper-level primary suite deck. Additional features include central air conditioning, forced-air gas heating, upper-level laundry & attached oversized 1-car garage with additional storage. HOA allows driveway parking. Positioned in Portland's premier walkable neighborhood, this Northwest Portland townhouse is just moments from NW 23rd Avenue shopping, acclaimed restaurants, cafes & Washington Park trails. Exceptional lock-&-leave urban living in one of Portland's most walkable & desirable neighborhoods! Seller to pay off 2024 special assessment for roof replacement at closing.
other interior Features Garage Door Opener, Granite, Hardwood Floors, High Ceilings, Laundry, Wallto Wall Carpet, Washer Dryer
Area & Lot
StatusFor Sale
Living Area2,043 Sq.Ft.
Total Area2,043 Sq.Ft.
MLS® ID525382875
TypeTownhouse
YEAR BUILT2009
Architecture StylesCommon Wall
View DescriptionCity, Trees Woods
Elementary SchoolChapman
Middle SchoolWest Sylvan
High SchoolLincoln
Exterior
STORIES3
Garage Space1.0
water SourcePublic Water
parkingDriveway
HEAT TYPEForced Air, Wall Heater
AIR CONDITIONINGCentral Air
sewerPublic Sewer
SubstructureConcrete Perimeter
Disability FeaturesNatural Lighting
other exterior FeaturesCovered Deck, Deck
Financial
Sales Price$749,000
Real Estate Tax$12,534/yr
HOA$632/mo
Mortgage Calculator
Estimate your monthly mortgage payment, including the principal and interest, property taxes, and HOA. Adjust the values to generate a more accurate rate.
Providing clients with ultimate bespoke representation, customized marketing strategy, and white-glove service. Exceeding expectations for buyers, sellers, and beyond.